Poultry House Design Kenya: How to Build a 1,000-Bird Structure for Under KSh 150,000 in 2026
Poultry House Design Kenya: The 2026 Complete Guide to Building a 1,000-Bird Ventilation-Optimized Structure for Under KSh 150,000
The cost of building a chicken house in Kenya has become a major barrier for farmers getting into poultry farming. Traditional brick and mortar structures cost 500,000 to 1 million shillings for a 1,000-bird capacity. These buildings are permanent, expensive, and often poorly designed for ventilation. The result is high mortality, low production, and years of debt.
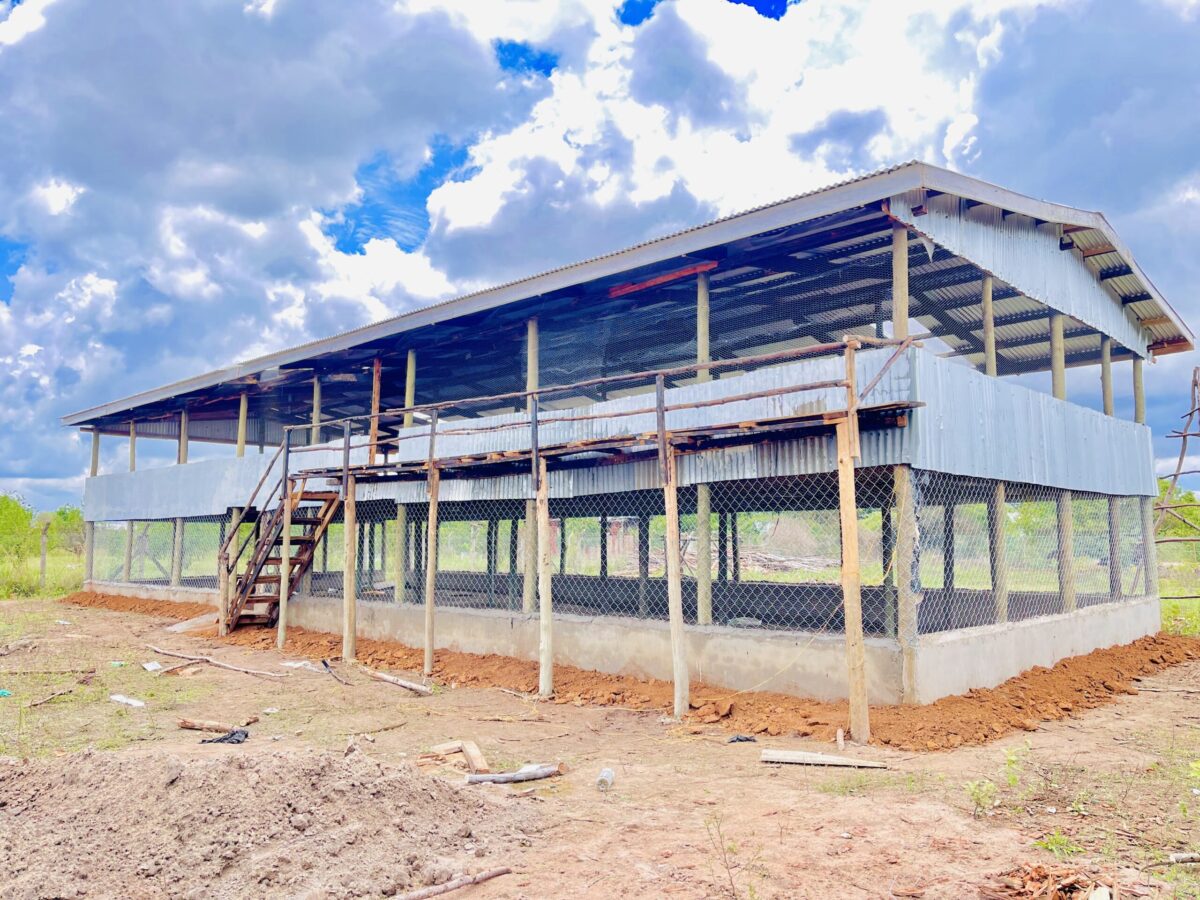
The poultry house design Kenya farmers need in 2026 is different. It must be affordable, well-ventilated, and adaptable. The solution is a semi-permanent hybrid design that uses high-durability local materials. This approach delivers a ventilation-optimized structure for under 150,000 shillings. It meets the 1 bird per 2 square feet rule, giving 2,000 square feet for 1,000 birds.
This guide by Farmers Trend Ltd. provides a complete technical construction manual for a 1,000-bird poultry house. You will learn about site selection, ventilation principles, materials, floor management, and internal layout. The design uses treated poles, wire mesh, and iron sheets. It is durable, cost-effective, and optimized for bird health.

The 2026 Construction Reality: Why Traditional Brick and Mortar Is Failing
Traditional poultry houses in Kenya use stone, brick, or concrete blocks. These materials absorb heat during the day and release it slowly at night. The temperature inside remains high, stressing birds. Ventilation is poor because solid walls block airflow. Ammonia builds up, causing respiratory diseases.
The financial burden is equally heavy. A 1,000-bird brick house costs 500,000 to 800,000 shillings. Small-scale farmers cannot afford this. Many take loans they cannot repay. Others build smaller houses that overcrowd birds, leading to disease outbreaks.
The rise of lean construction offers a solution. This approach uses minimal materials for maximum function. The goal is not permanence but durability. A well-built pole and wire structure lasts 10 to 15 years. It costs a fraction of brick construction. It provides superior ventilation because walls are mostly open.
The 1 bird per 2 square feet rule is the industry standard for layer and broiler houses. For 1,000 birds, you need 2,000 square feet of floor space. The design in this guide provides exactly that.
The Ventilation-Optimized Blueprint for Poultry House Design Kenya
Good ventilation is the most critical factor in poultry house design Kenya farmers must prioritize. Poor ventilation causes ammonia buildup, respiratory disease, and reduced egg production. Birds pant to cool themselves. Without airflow, they overheat and die.
The 30/70 ventilation rule creates optimal airflow. Thirty percent of the wall height is solid material to protect birds from ground-level drafts and predators. Seventy percent is wire mesh to allow air movement. This ratio ensures adequate ventilation without exposing birds to direct wind.
East-west orientation is essential. The house should face east-west so that the long sides face north and south. This prevents direct sunlight from entering the house during the hottest parts of the day. Morning sun from the east is beneficial. Afternoon sun from the west is avoided.
The 2-foot splash wall is a simple but critical feature. Use iron sheets or treated timber offcuts to create a solid barrier around the bottom of the walls. This prevents rain from splashing into the house during storms. It also blocks drafts at bird level and deters predators.
| Component | Specification | Purpose |
|---|---|---|
| Orientation | East-west | Minimize afternoon sun |
| Floor space | 2,000 sq ft | 1 bird per 2 sq ft |
| Wall height | 8 ft | Adequate air volume |
| Ventilation area | 70% wire mesh | Airflow |
| Splash wall | 2 ft high | Rain and draft protection |
| Roof pitch | 15 degrees | Rain runoff, airflow |
The 2026 Bill of Quantities for KSh 148,500
This bill of quantities lists all materials needed for a 1,000-bird poultry house. Prices are estimates for March 2026 and may vary by location.
| Item | Quantity | Unit Price | Total |
|---|---|---|---|
| Foundation and Floor | |||
| Compacted murram | 10 tons | 2,000 | 20,000 |
| Cement (floor screed) | 10 bags | 700 | 7,000 |
| Sand | 2 tons | 2,000 | 4,000 |
| Timber for formwork | 10 pieces | 400 | 4,000 |
| Frame | |||
| Treated poles (8 ft) | 40 | 800 | 32,000 |
| Treated poles (12 ft) | 20 | 1,200 | 24,000 |
| Timber rafters | 30 pieces | 500 | 15,000 |
| Nails and fasteners | 5 kg | 200 | 1,000 |
| Roofing | |||
| Iron sheets (gauge 32) | 30 pieces | 1,200 | 36,000 |
| Ridge cap | 6 pieces | 500 | 3,000 |
| Nails | 2 kg | 200 | 400 |
| Walls | |||
| High-tensile wire mesh | 200 meters | 80 | 16,000 |
| Chain link (splash wall) | 50 meters | 150 | 7,500 |
| Labor | |||
| Local artisan contract | 1 | 10,000 | 10,000 |
| Total | 148,500 |
Construction Tip: Buy poles directly from forest plantations or timber yards in areas like Timau, Nakuru, or Kapsabet. Prices are 30 percent lower than in Nairobi. Transport adds cost, but bulk purchase saves money.
Floor Management and Biosecurity
The floor system determines bird health and ease of management. The deep litter system is the most practical for small to medium-scale farmers. It uses organic bedding material that absorbs moisture and supports natural decomposition of manure.
Compact murram forms the base. This material drains well and provides a stable foundation. A thin cement screed over the murram creates a smooth, cleanable surface. This prevents moisture from rising into the litter.
Deep litter requires 4 to 6 inches of bedding material. Wood shavings are the preferred choice in 2026. They absorb moisture effectively and break down slowly. Coffee husks are an excellent alternative, especially in coffee-growing regions. They have natural antimicrobial properties.
Avoid sawdust. It compacts quickly and creates a slick surface. Dust from sawdust irritates bird airways, increasing respiratory disease risk. Sawdust also molds quickly when wet.
| Bedding Material | Cost per 50kg | Absorption | Lifespan | Best Use |
|---|---|---|---|---|
| Wood shavings | 400-500 KSh | High | 4-6 weeks | All birds |
| Coffee husks | 300-400 KSh | Medium | 6-8 weeks | Layers |
| Rice hulls | 250-350 KSh | Medium | 4-5 weeks | Broilers |
| Sawdust | 200-300 KSh | Low | 2-3 weeks | Avoid |
Biosecurity Protocol: Install foot baths at the entrance. Use a solution of 1 part disinfectant to 10 parts water. Change daily. Keep tools and equipment specific to the poultry house. Do not share between flocks.
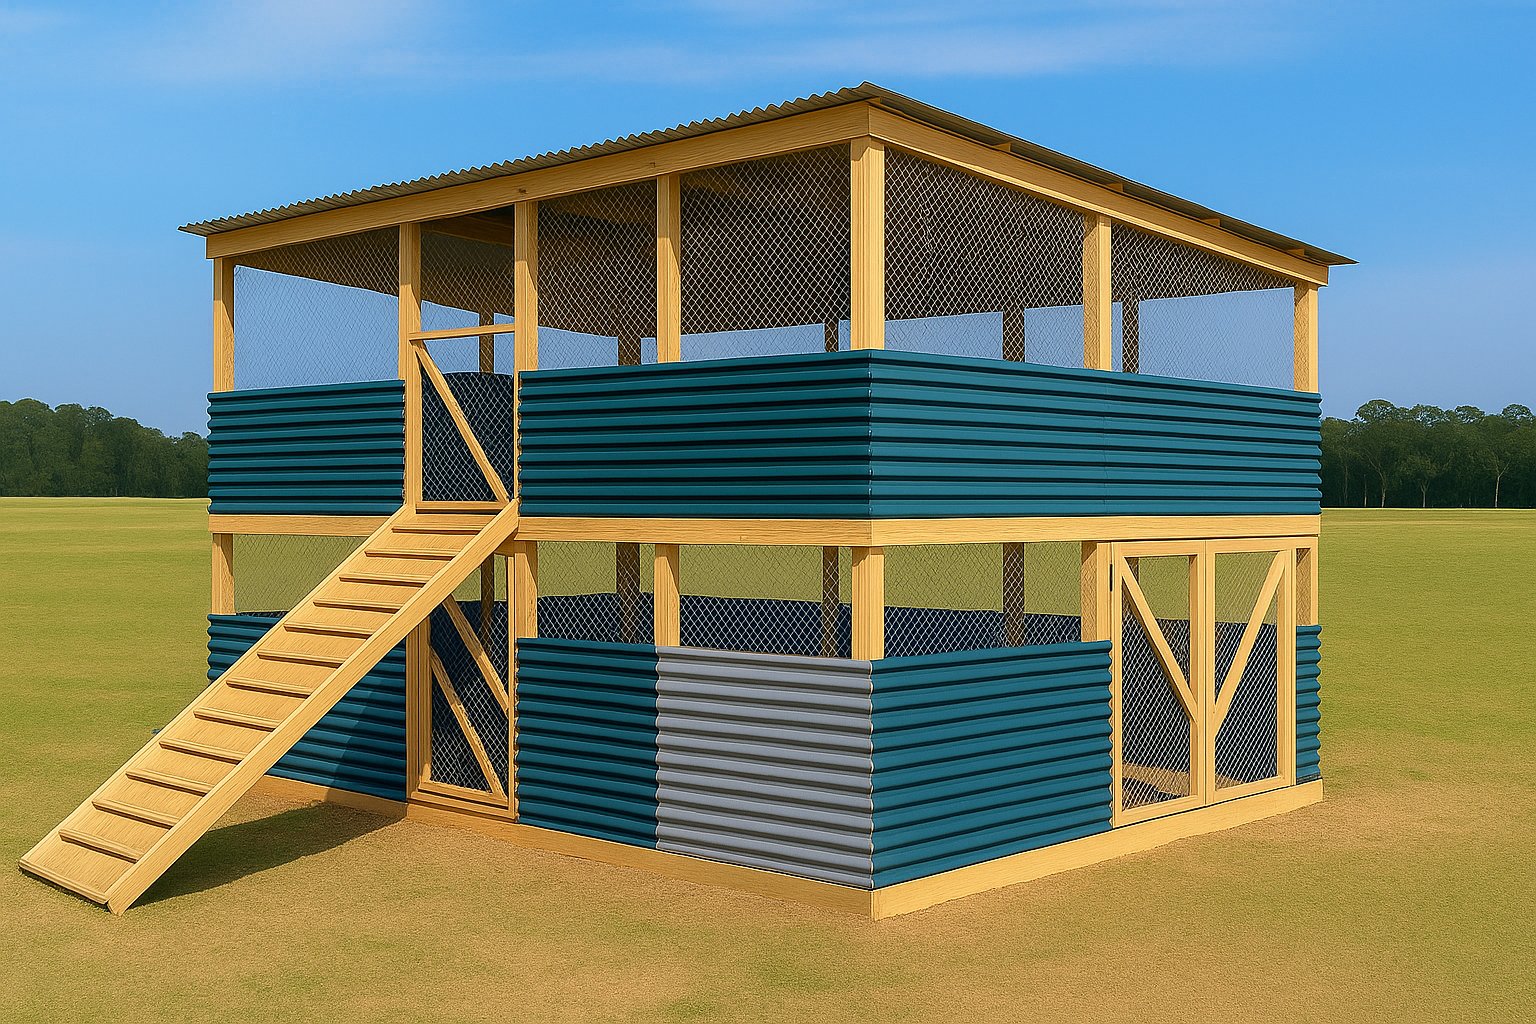
Internal Layout for Maximum ROI
The internal layout determines how efficiently you manage the flock. Poor layout leads to wasted feed, dirty water, and uneven growth.
Feeders should be placed in alternating rows. For 1,000 birds, you need 10 linear meters of trough space or 30 to 40 round feeders. Space feeders evenly throughout the house to prevent crowding.
Drinkers require 2 linear meters of trough space or 20 to 30 bell drinkers for 1,000 birds. Place drinkers away from feeders to keep feed dry. Elevate drinkers as birds grow to prevent contamination.
The brooding zone is a dedicated area within the house for chicks. For 1,000 day-old chicks, a 200 to 300 square foot brooding area is sufficient. Use cardboard brooder rings to confine chicks to the warm zone. Expand the ring as they grow.
| Equipment | Quantity for 1,000 Birds | Placement |
|---|---|---|
| Tube feeders (20kg) | 20 | Alternating rows |
| Bell drinkers (12L) | 20 | Between feeders |
| Brooder rings | 4 | One corner |
| Infrared brooders | 4 | Center of rings |
Construction Tip: Install feeders and drinkers before adding litter. This ensures proper placement and allows you to test water flow. Use adjustable hangers so you can raise equipment as birds grow.
Common Design Mistakes to Avoid
Poor roof pitch is a frequent error in poultry house design Kenya farmers make. A flat roof collects water and leaks. It also traps hot air. A minimum pitch of 15 degrees ensures water runoff and allows hot air to escape.
Inadequate drainage around the house leads to wet floors. Rainwater flowing into the house soaks litter and creates mud. Dig drainage channels around the perimeter. Slope the ground away from the house.
Dead air corners are areas where air does not circulate. Ammonia accumulates in these spots, burning bird eyes and lungs. Use circulation fans or design the house with rounded corners to eliminate dead zones.
Overcrowding is the most common mistake. Farmers try to save space by putting too many birds in one house. Overcrowded birds fight, feather peck, and develop respiratory problems. Stick to the 1 bird per 2 square feet rule.
| Mistake | Consequence | Solution |
|---|---|---|
| Flat roof | Leaks, heat buildup | 15-degree pitch |
| No drainage | Wet floors | Perimeter channels |
| Dead corners | Ammonia pockets | Circulation fans |
| Overcrowding | Disease, fighting | 1 bird per 2 sq ft |
Sourcing Smart-Tech for Your Poultry House
The house structure is the shell. The equipment inside makes it productive. Virtual Agrovet offers the smart-tech needed to complete your 1,000-bird house.
Automatic gravity feeders reduce waste and labor. A 20-kilogram feeder serves 50 birds. Fill once daily. Birds eat as needed. Feed stays clean and dry.
Bell drinkers provide clean water continuously. The 12-liter size works for 50 birds. The bell design prevents dirt from entering. Clean daily.
Infrared carbon brooders are essential for brooding chicks. One 1,000-watt brooder serves 250 chicks. The infrared heat penetrates the litter, keeping chicks warm from below.
| Equipment | Capacity | Quantity for 1,000 Birds | Source |
|---|---|---|---|
| Automatic feeder | 50 birds | 20 | Virtual Agrovet |
| Bell drinker | 50 birds | 20 | Virtual Agrovet |
| Infrared brooder | 250 chicks | 4 | Virtual Agrovet |
Contact Farmers Trend Ltd at 0790509684 to order equipment. The Virtual Agrovet platform allows you to order online with delivery to your farm.

Poultry House Blueprints from Farmers Trend
The design in this guide provides a functional, cost-effective poultry house. For farmers who need larger structures or commercial-scale setups, Farmers Trend offers complete Poultry House Blueprints PDF on request. These blueprints cover:
- Detailed construction drawings for 500, 1,000, and 2,000-bird houses. Each drawing includes dimensions, material specifications, and assembly instructions.
- Ventilation calculations for hot and cool climates. Learn how to size windows, fans, and inlets for your specific location.
- Floor plan layouts for layers, broilers, and dual-purpose systems. Each layout optimizes space for the specific needs of different birds.
- Material lists with current prices. Update costs based on your location and supplier.
Contact Farmers Trend Ltd at 0790509684 to access the Poultry House Blueprints PDF.
Next Step
Building a poultry house does not require a fortune. The semi-permanent hybrid design in this guide delivers a 1,000-bird structure for under 150,000 shillings. It uses treated poles, wire mesh, and iron sheets. It provides superior ventilation through the 30/70 rule and east-west orientation.
The 2026 bill of quantities breaks down every cost. Floor space is 2,000 square feet, following the 1 bird per 2 square feet rule. The deep litter system uses wood shavings or coffee husks. Internal layout places feeders and drinkers for efficient management.
Avoid common mistakes like poor roof pitch, inadequate drainage, dead corners, and overcrowding. Install automatic feeders, bell drinkers, and infrared brooders from Virtual Agrovet to complete your house.
The poultry farmers making money in 2026 are those with the right infrastructure. A well-built, well-ventilated house reduces mortality, improves feed conversion, and increases egg production. You can build yours for under 150,000 shillings.
Your poultry housing journey starts today. Contact Farmers Trend Ltd at 0790509684 for the Poultry House Blueprints PDF and equipment from Virtual Agrovet. The time to build is now.
https://farmerstrend.co.ke/livestock-farming/poultry-farming/poultry-house-design-kenya-2026-cost/https://farmerstrend.co.ke/wp-content/uploads/2026/03/poultry-house-designs-in-kenya-1024x683.jpeghttps://farmerstrend.co.ke/wp-content/uploads/2026/03/poultry-house-designs-in-kenya-150x150.jpegPoultry Farming# TrendingLivestock Farming1000 bird poultry house plan,Cost of building a chicken house in Kenya,Deep litter poultry house,Farmers Trend poultry housing,Low cost poultry house construction,Poultry house bill of quantities,Poultry house blueprints Kenya,Poultry house floor space requirements,Poultry house materials list Kenya,Poultry house orientation east west,Poultry house ventilation design,Semi-permanent poultry house,Virtual Agrovet poultry equipmentPoultry House Design Kenya: The 2026 Complete Guide to Building a 1,000-Bird Ventilation-Optimized Structure for Under KSh 150,000 The cost of building a chicken house in Kenya has become a major barrier for farmers getting into poultry farming. Traditional brick and mortar structures cost 500,000 to 1 million shillings for...FarmersTrendjohn doefarmerstrend@gmail.comAdministratorFarmers Trend Ltd.

Leave a Reply